Septic Services and Home Renovations: What to Consider

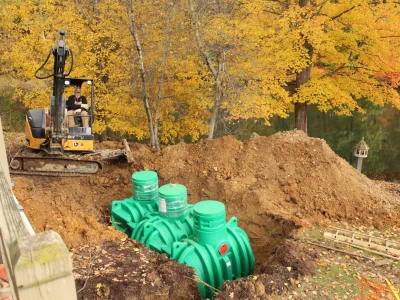
Homeowners usually think about layouts, finishes, and budgets first when planning a renovation. They picture the new kitchen, the added bathroom, the in-law suite over the garage, or the expanded footprint off the back of the house. On properties served by a septic system, there is another layer that can shape the entire project long before demolition begins. Septic services often become one of the most important parts of the planning process, not because they are glamorous, but because they quietly control what is possible.
A renovation can increase wastewater flow, disturb underground components, change site drainage, limit future access for pumping, or trigger permit requirements that did not exist when the home was originally built. I have seen projects that looked straightforward on paper stall for months because the owner learned too late that the drain field sat exactly where the new addition was supposed to go. I have also seen the opposite, where a careful early review of the septic layout saved a homeowner from tearing up a newly finished driveway six months after moving into the renovated space.
If your house uses a septic system, the smartest renovation work begins outside, on a site plan, with a realistic look at what the system can handle and where it sits.
Renovations change more than square footage
A septic system is sized according to expected use, which is often tied to bedroom count and fixture load rather than day-to-day occupancy alone. That detail surprises people. They may say, "It is just the two of us, so one more bathroom will not matter." From a code and design standpoint, it often does matter. A house marketed and permitted as a four-bedroom home can create a different wastewater design requirement than a three-bedroom home, even if the current owners do not fill every room.
That becomes especially important during projects that add sleeping space, convert a basement, or turn an office into a bedroom. What feels like a simple interior remodel can effectively reclassify the house. In many jurisdictions, that means the septic system must be evaluated for adequacy. If it cannot support the revised use, the renovation may require a system upgrade, an expansion, or a redesign.
Even projects that do not add bedrooms can affect performance. A large soaking tub, a luxury shower with multiple heads, a second laundry area, or an accessory dwelling unit can increase hydraulic loading. A septic system does not fail only because of age. It also fails when the pattern of use changes faster than the system’s capacity or condition can accommodate.
The first question is not what you want to build, but what you already have
Before a designer finalizes plans, it helps to know exactly what kind of septic system serves the property, when it was installed, where the tank and drain field are located, and whether there is a repair area reserved on site. That information should come from permit records if they are available, but paper files and reality do not always match. Tanks get replaced. Lines get rerouted. Landscapes evolve. Trees grow. Previous owners build sheds where no one should have built a shed.
A proper septic inspection before renovation is one of the best investments in the project. That usually includes locating the tank, opening and evaluating it, checking baffles or tees, measuring sludge and scum levels, reviewing pumping history, and identifying visible signs of stress in the field area. If records are incomplete, a septic contractor or site professional may need to trace lines and confirm component locations.
This early step does two things. First, it tells you whether the existing system is in good enough condition to keep. Second, it protects the project from design mistakes. There is no sense drawing a beautiful addition over the reserve area the property will one day need for a replacement drain field.
Why septic location can reshape the whole renovation
On a municipal sewer lot, you can often treat most of the yard as buildable so long as you follow setbacks and utility easements. Septic properties are less flexible. The tank, distribution lines, drain field, and reserve area all place limits on excavation, foundation placement, grading, paving, and even where contractors can drive equipment.
Drain fields are especially sensitive. They rely on unsaturated soil to treat effluent properly. Heavy equipment can compact the soil and reduce its ability to absorb wastewater. Excess fill can interfere with oxygen exchange. Altered drainage can saturate the field. A new roof line can shift runoff toward an area that was functioning well for years. One aggressive landscaping plan can do more damage than normal household use.
I once walked a site where the owner had nearly finished a detached garage before learning that the contractor had been storing pallets of block and parked machinery over the field line area. Nothing failed immediately. The problem emerged the next spring, after wet weather exposed how badly the soil had been compressed. The repair was expensive, and the timing was painful because the owner had already spent heavily on the building itself.
Setbacks also matter. Septic components usually must maintain minimum distances from foundations, wells, property lines, water features, and sometimes driveways or retaining walls. Those distances vary by region, so this is not a place for guesswork. A tight lot can quickly become tighter when all required septic clearances are drawn accurately.
Additions, extra bathrooms, and bedroom count
Among all renovation types, additions cause the most septic surprises. A new primary suite, a second-story bedroom expansion, or a finished lower level with sleeping areas can push the home beyond the design capacity of the original system. In many older homes, the septic system was sized decades ago for a smaller household footprint and more conservative water use.
That does not always mean the project is impossible. It does mean you should expect a formal review. The local health department or building authority may require an evaluation of the current system, a percolation test in some cases, confirmation of reserve area, and engineered plans if an upgrade is necessary.
The issue is not limited to large additions. A modest basement conversion can trigger the same question if the layout includes a legal bedroom. Homeowners sometimes focus on the square footage and miss the classification issue. I have seen plans revised from "guest room" to "exercise room" not because anyone cared about the paint color, but because the septic design did not support one more bedroom under local rules.
Here is where a practical conversation with your designer and septic professional matters. Sometimes the better path is a different layout, fewer plumbing fixtures, or a plan that https://ameblo.jp/marconcib632/entry-12977483614.html preserves flexibility for a future upgrade rather than forcing one immediately.
Kitchen remodels and laundry relocations carry their own risks
A kitchen renovation rarely gets flagged as a septic issue unless the project changes plumbing locations significantly or adds another sink, dishwasher, or prep area in a separate zone of the house. Even then, the larger concern is often construction logistics. Contractors may trench new lines, cut through existing piping, or disturb the area between the house and the tank.
Laundry moves deserve more attention than they typically get. Washing machines discharge a lot of water in short bursts. Moving a laundry room to a distant addition or upper level can create routing and slope challenges, and if a pump is added, it should be integrated carefully into the overall wastewater plan. A second laundry area, especially in a multigenerational setup, can affect daily loading patterns more than homeowners expect.
Water efficiency helps, but it does not erase capacity questions. High-efficiency fixtures reduce demand, yet regulators may still evaluate the house by bedroom count and intended use rather than by the owner’s promise to be conservative with water.
Site work is where many septic systems get damaged
Some of the worst septic problems during renovations have little to do with plumbing and everything to do with jobsite behavior. Excavators, framers, concrete crews, and landscapers may not know where the septic components are unless someone marks them clearly and explains that those zones are off-limits. Once the yard turns into an active construction area, it is easy for the tank lids to disappear under materials, for machines to track over the field, or for spoil piles to be dumped in the wrong place.
Protection measures are simple in concept and often neglected in practice. The field area should be flagged or fenced before work begins. Access routes for machinery should be planned so they do not cross the system. Drainage changes should be reviewed before grading starts, not after the first heavy rain. If the tank must remain accessible for inspection or pumping during the project, do not let the renovation bury that access under a deck, patio, or permanent structure.
A homeowner once told me the septic service company "could probably just find it later" after a rear patio was poured. They found it later, but only after cutting and patching concrete to reach a buried lid. That was an avoidable expense, and an irritating one, because the rest of the renovation had been managed carefully.
The value of bringing septic services into the project early
A good septic contractor does more than pump a tank. During renovation planning, septic services can help identify system condition, estimate remaining service life, locate components, review access needs, and coordinate with builders or designers before decisions become costly. If the property uses an advanced treatment unit, there may also be maintenance contracts, alarms, filters, pumps, and electrical controls that affect the work.
This is particularly important in rural areas where older records may be vague or missing. A service provider who has worked in the area for years often recognizes common system types, soil limitations, and local approval patterns. That experience can save time. It can also temper assumptions. Some lots simply do not have much room for expansion without a major redesign, and it is better to hear that at the concept stage than after permits are submitted.
An owner planning a large renovation should usually involve four parties early: the designer or architect, the septic professional, the local permitting authority, and the contractor who will control site access. When those conversations happen in sequence rather than in isolation, the project tends to move with fewer expensive surprises.
Permits, approvals, and the paperwork people forget
Homeowners often assume septic review applies only when installing a new system. In reality, many renovation permits can trigger septic-related review. The exact threshold depends on local regulations, but additions, bedroom increases, accessory dwelling units, major plumbing changes, and work near septic components commonly require some level of sign-off.
Permit staff may ask for an as-built drawing, prior septic approval, pump records, inspection results, or a professional evaluation. If the system is noncompliant, undersized, or failing, they may require corrections before approving the remodel. That can feel frustrating, especially when the septic issue seems unrelated to the room you want to build, but it is a predictable part of working on a property with onsite wastewater treatment.
The time factor matters. Septic review can add weeks or months depending on season, soil conditions, local backlog, and whether engineering is required. Wet weather can delay field evaluations. Contractors dislike idle schedules, so the best way to keep momentum is to address septic questions before construction dates are locked in.
Budgeting for the part of the project no one shows on social media
Renovation budgets are already stretched by labor, materials, design fees, and finish selections. Septic work can feel like a hidden cost because it lives underground and produces no visible beauty. Still, it deserves a line item from the beginning.
Costs vary widely by region and system type. A basic inspection and pumping may be modest compared with the overall project. A more detailed evaluation, line locating, tank repairs, pump replacement, or new riser installation adds more. A full system upgrade or drain field replacement is a different financial category entirely and can reshape the renovation scope.
The range is broad enough that broad promises are not helpful, but the budgeting logic is clear. If you are adding bedrooms or building near the septic area, carry a contingency specifically for septic-related work. On many projects, that reserve protects the owner from having to choose between an unfinished renovation and a rushed, underplanned wastewater solution.
A useful rule of thumb is to separate cosmetic desires from code-driven necessities. Stone counters can wait. A compliant wastewater system cannot.
Warning signs that should not be ignored before remodeling
If the house already shows signs of septic stress, renovation is the wrong time to look away. Slow drains, sewage odors outdoors, gurgling fixtures, unusually lush grass over the field, standing water, or backups during high-use periods all deserve attention first. A struggling system under current conditions will not improve because the kitchen cabinets are new.
The same goes for maintenance neglect. If the tank has not been pumped in many years and nobody knows its condition, you are starting blind. Renovation schedules are hard enough without emergency service calls after walls are closed and landscaping is finished.
When homeowners ask what they should do before design work goes too far, I usually tell them to handle these items first:
- Locate every major septic component and confirm the reserve area.
- Have the system inspected and serviced if it is due.
- Ask the permitting authority whether the proposed renovation changes septic requirements.
- Share the septic information with the designer and site contractor.
- Protect the system area from equipment, fill, and runoff during construction.
That short list solves a surprising number of problems before they start.
Special cases: older homes, waterfront lots, and accessory dwellings
Some properties need closer scrutiny than others. Older homes often have systems installed under outdated standards, and the paper trail may be incomplete. Waterfront lots tend to have tighter environmental rules, less usable area, and more sensitivity around setbacks and soil conditions. Accessory dwelling units are another common pressure point because they introduce a quasi-independent living space with its own cooking, bathing, and laundry demands.
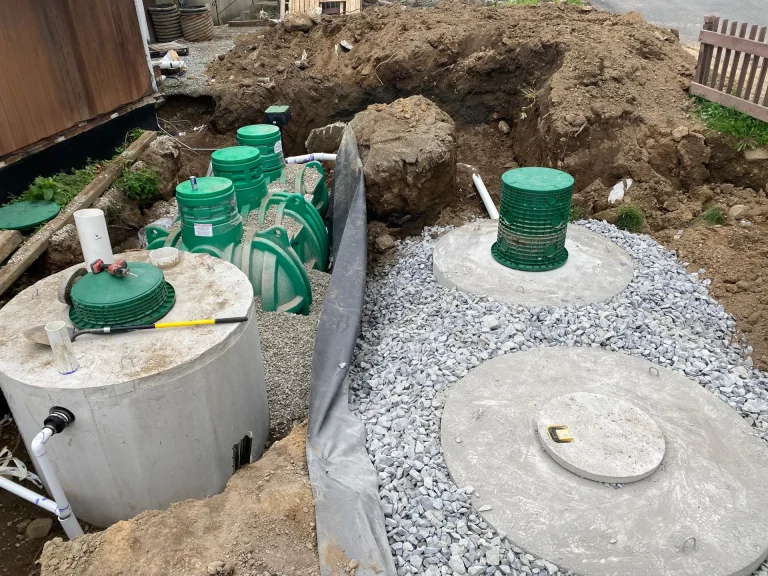
There are also homes that have been renovated several times over the years, each project nibbling away at open yard space. A deck here, a pool there, a widened driveway, a retaining wall, a workshop. By the time the current owner wants to add a family room, the property may no longer offer an easy location for future septic replacement. That does not always stop a project, but it should influence how carefully every remaining square foot is treated.
If your property falls into one of these categories, it is worth assuming that septic planning will be central, not incidental.
Design choices that make life easier later
Good renovation planning is not only about getting through inspection. It is also about making the system practical to own. Septic tanks should remain accessible for routine pumping and maintenance. Risers and lids can often be installed or improved so service crews do not have to excavate each time. Access roads or gates should accommodate pump trucks where feasible. New hardscaping should be laid out with future service in mind.
The same long-view thinking applies inside the house. Water-efficient fixtures, sensible plumbing layouts, and realistic occupancy planning all help reduce stress on the system. If a homeowner is choosing between a floor plan that adds a legal bedroom and one that adds flexible living space without changing septic classification, that distinction can be worth real money.
This is where experienced judgment matters more than generic advice. The best solution is not always the biggest addition. Sometimes it is the renovation that gives the family what it needs while respecting the limits of the site.
When an upgrade makes sense, even if it is not strictly required
There are times when a septic upgrade is wise even if the renovation could technically proceed without one. If the existing system is near the end of its service life, if the house use is trending upward, or if the owner plans to stay long term, folding septic improvements into the broader project can be more efficient than treating them as a future emergency.
Construction mobilization is already happening. The yard is already disturbed. Contractors are already on site. In the right circumstances, replacing a marginal tank, improving access, updating pumps or controls, or planning for future capacity can be cheaper and less disruptive during a scheduled remodel than after a failure.
That decision should be made carefully. Not every older system needs replacement, and not every contractor recommendation is equally measured. But it is worth asking the question directly: if we know this house will be more demanding in five years than it is today, what work would be smartest to do now?
A renovation succeeds when the invisible systems are respected
The irony of septic planning is that when it is done well, nobody notices it. The project gets built, the permits close out, the yard drains properly, the tank remains accessible, and the owners enjoy the new space without worrying about what happens every time someone showers and starts a load of laundry at the same time.
That outcome usually comes from restraint as much as ambition. It comes from understanding that a septic property has a physical logic of its own. The soil, setbacks, loading limits, and access paths are not secondary details. They are part of the architecture of the home, even if they sit below grade.
Home renovations are full of visible decisions, tile, trim, lighting, cabinetry, paint. Septic services live in a different category. They are preventive, technical, and easy to postpone until they become impossible to ignore. Yet on many properties, they are the difference between a smooth project and a costly detour.
If you are planning to remodel a home on septic, give the wastewater system a seat at the table from the start. That simple move protects your budget, your timeline, and the long-term performance of the property. It also keeps your renovation grounded in the one reality every house shares, no matter how beautiful the finished result looks: the hidden systems still run the place.
Excavating New Jersey LLC
Address: 406 County Rd 565, Wantage, NJ 07461
Phone number: +19737914284
FAQ About Septic Services
What is the average cost to get a septic tank emptied?
Emptying a septic tank costs between $290 and $560 on average, with most homeowners paying about $420. Prices vary based on tank size.
What is septic service?
Septic service inspects, pumps, cleans, and maintains a septic tank. A septic tank is a large, underground container that collects and treats wastewater from your home. Over time, sludge, scum, and other debris, like hair and solids, can build up in your tank and clog your drain field.
How often should you have a septic tank serviced?
A standard septic tank should be inspected every 1 to 3 years and pumped every 3 to 5 years. However, the exact schedule depends on your tank's capacity, household size, and daily water usage.